Interior fit out of three new industrial units at INTER Welwyn Garden City
Offering architectural prestige and vertical grandeur, JBH Refurbishments completed the interior fit-out for the INTER industrial development in Welwyn Garden City. The interior showcases a modern, high-quality workspaces and warehouse facilities across three brand-new units.
JBH Refurbishments completed the full interior fit-out of the three industrial units, which form part of a brownfield regeneration project. Completed to BREEAM ‘Excellent’ certification, these units feature an EPC A rating, thanks to features such as solar PV panels and EV charging points.
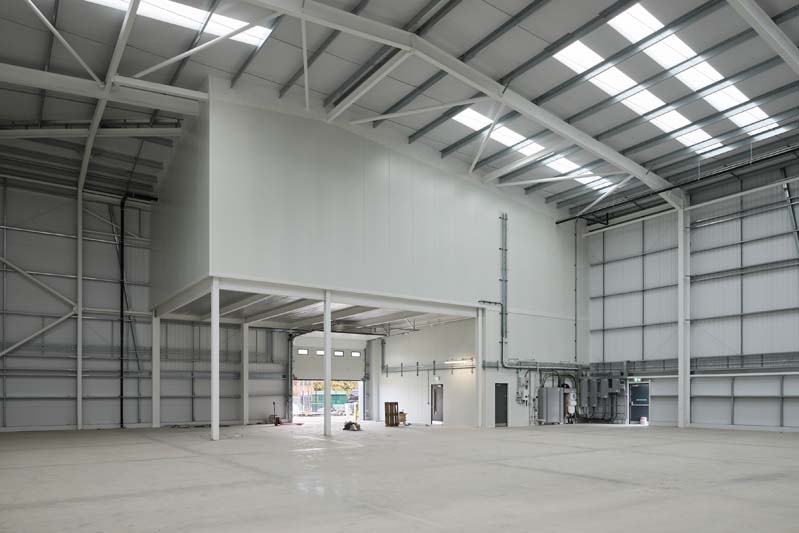
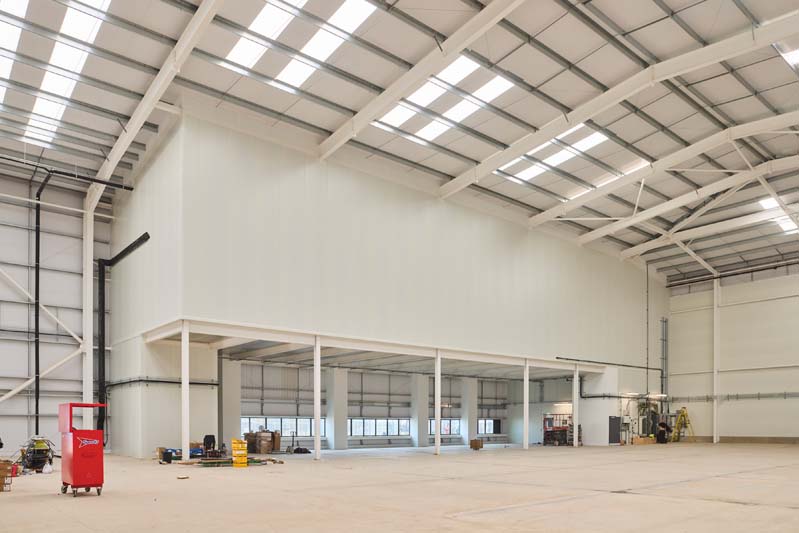
The INTER industrial units span an impressive 71,247 sq ft in total and the individual units range from 13,484 sq ft to 40,016 sq ft.
JBH Refurbishments was contracted to deliver a complete interior fit out ready to be marketed to logistics, distribution and manufacturing companies.
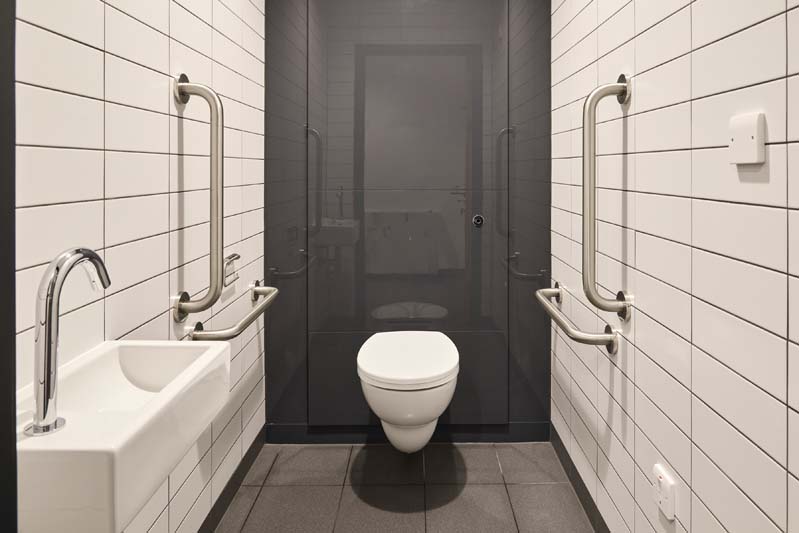
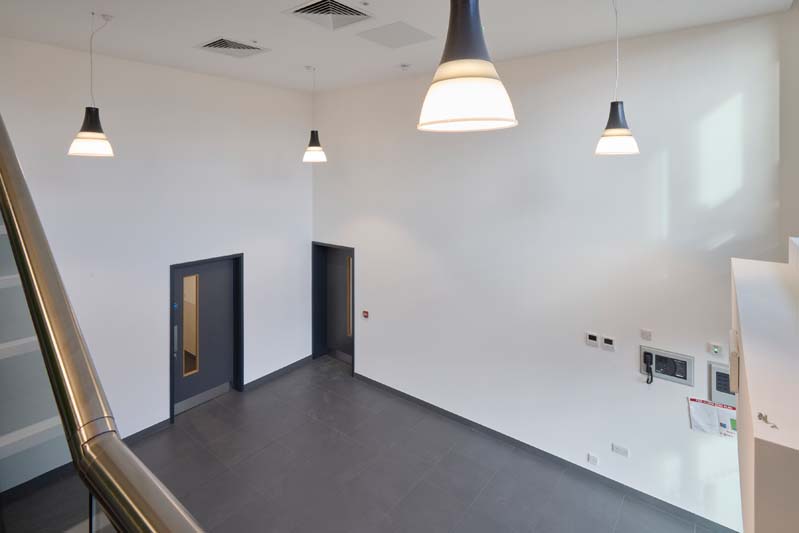
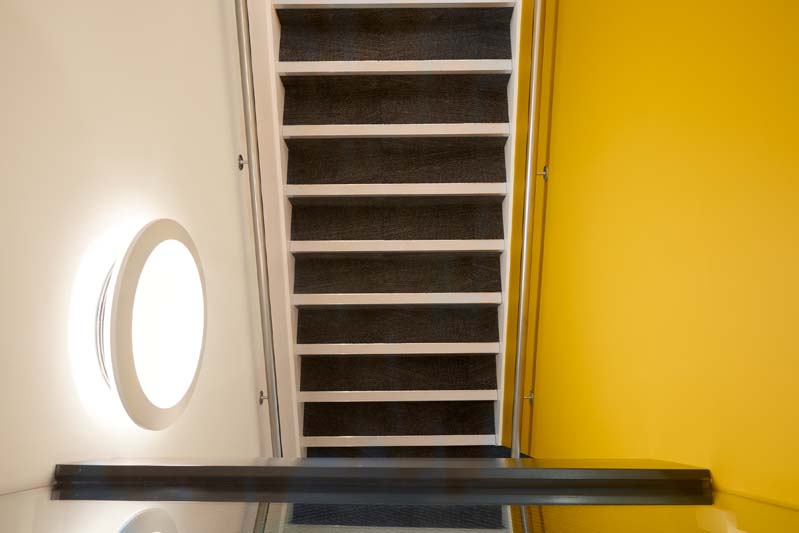
To attract the new occupants, the units were designed with architectural prestige, incorporating contemporary office space, washrooms, bright stairwells, grand entrance lobbies and expansive warehouse facilities.
As a long-standing partner of the project’s main contractor, award-winning construction company Mitchells, JBH Refurbishments understood the team’s processes and expectations. This long-term relationship ensured the project was delivered on time and within budget.
Let’s take a look at what we did to transform the interior of this industrial unit into a fully operational workspace and warehouse facility with sleek finishes and high-end design.
Layout & Design
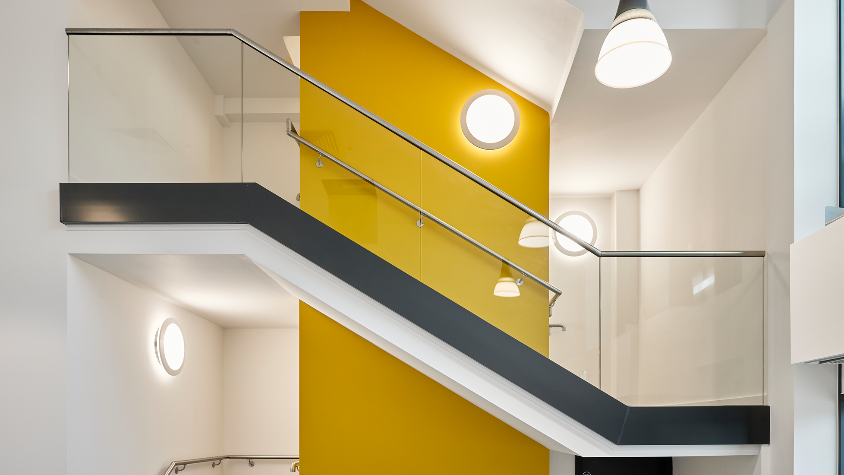
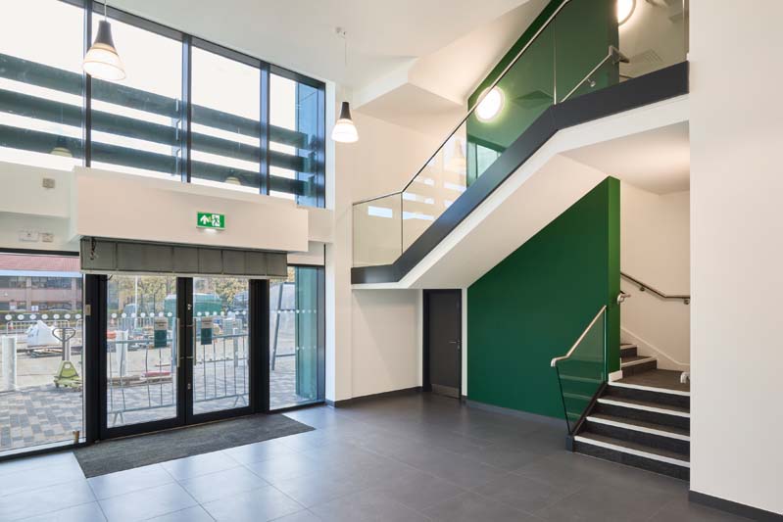
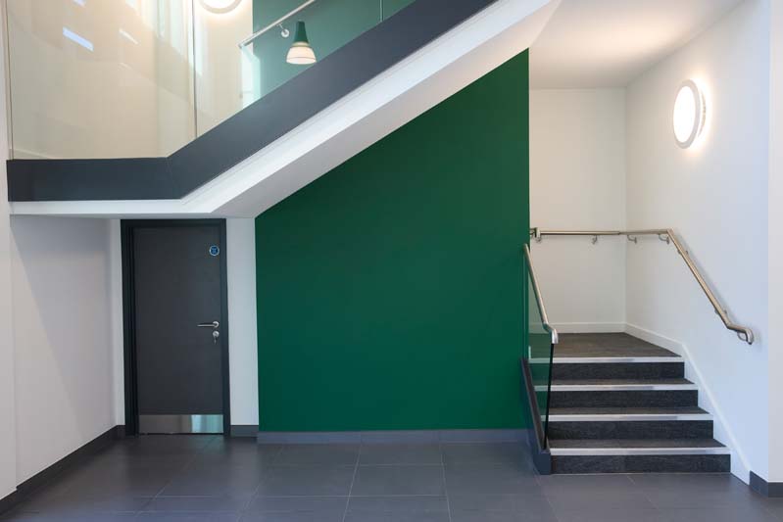
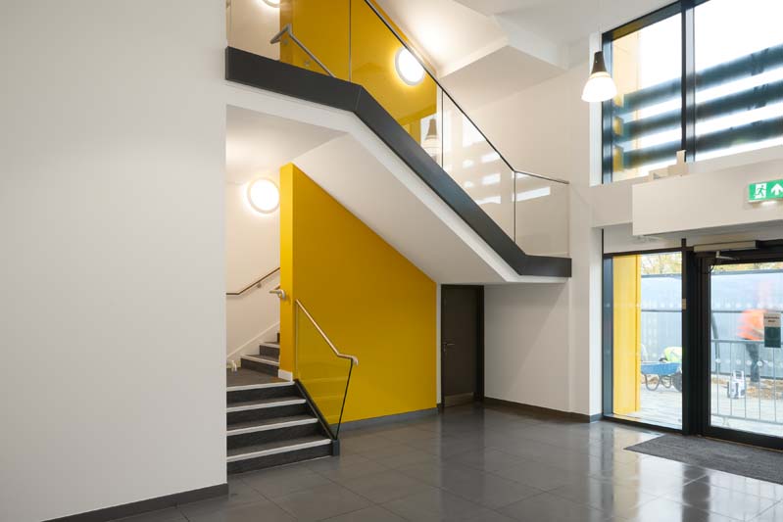
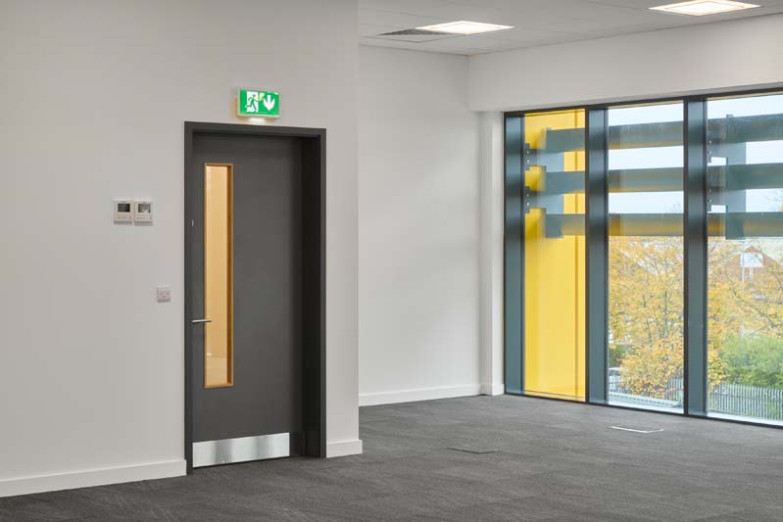
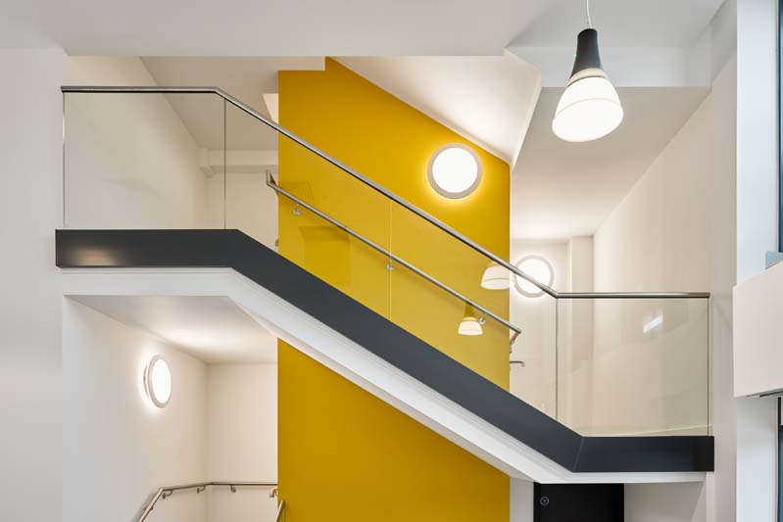
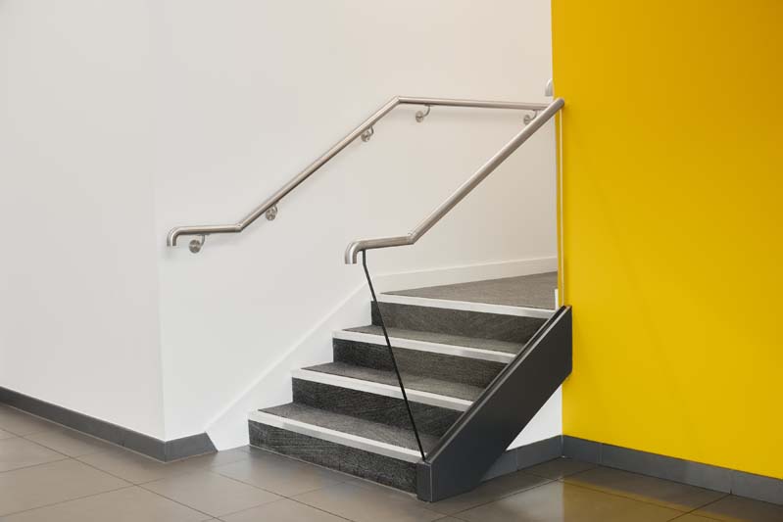
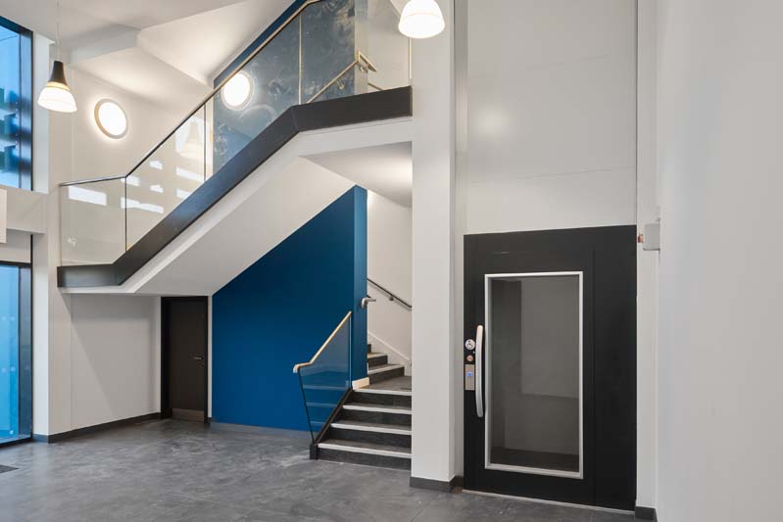
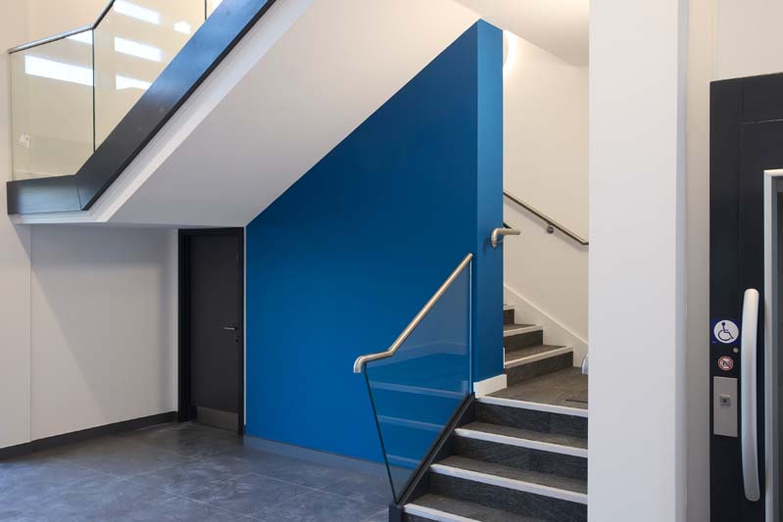
Each INTER unit is identified by a bold accent colour within the entrance, adding visual impact and character to the lofty entrance halls.
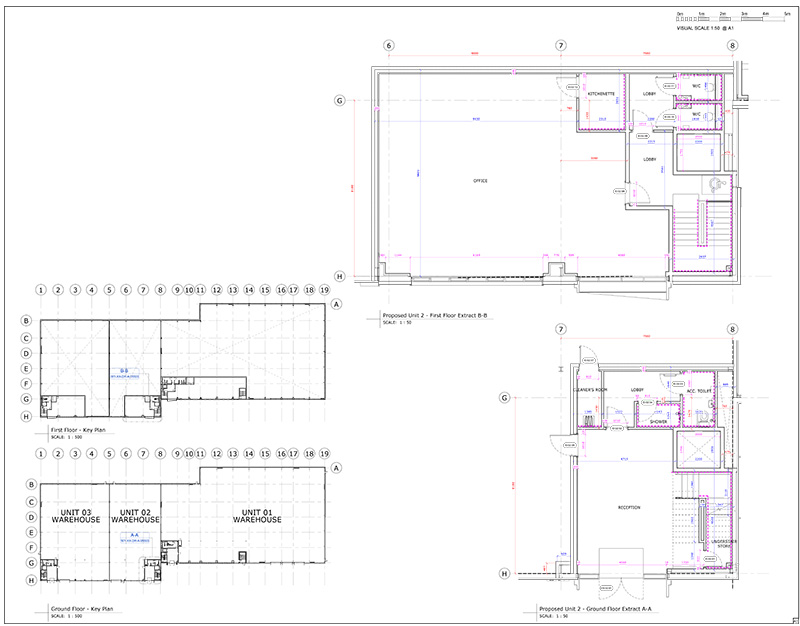
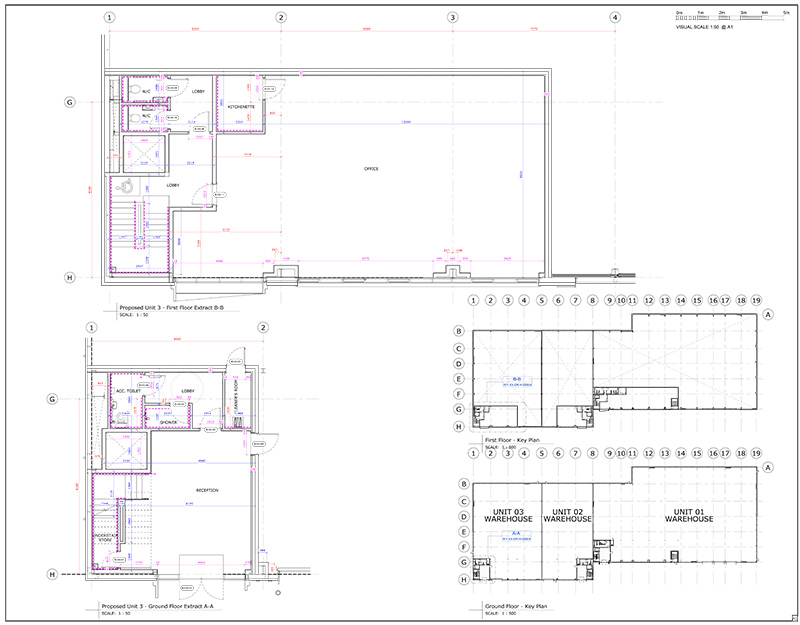
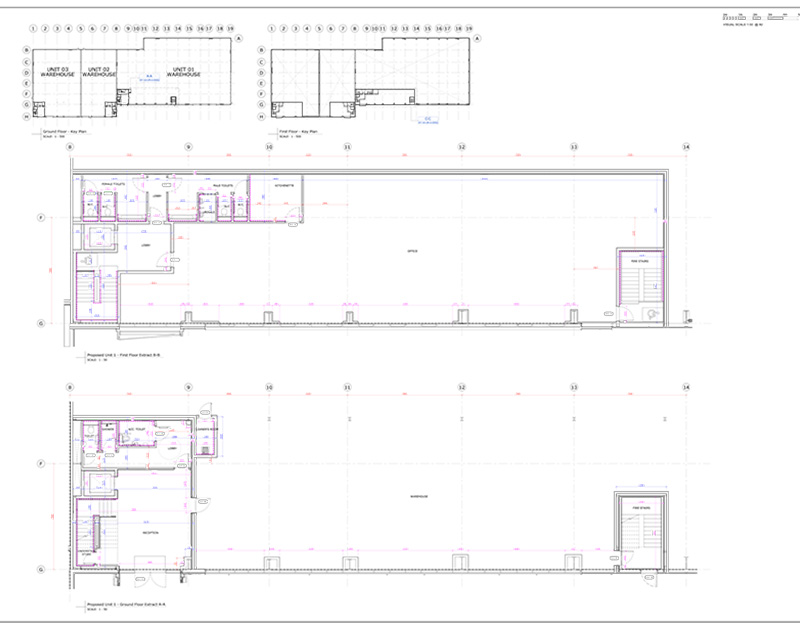
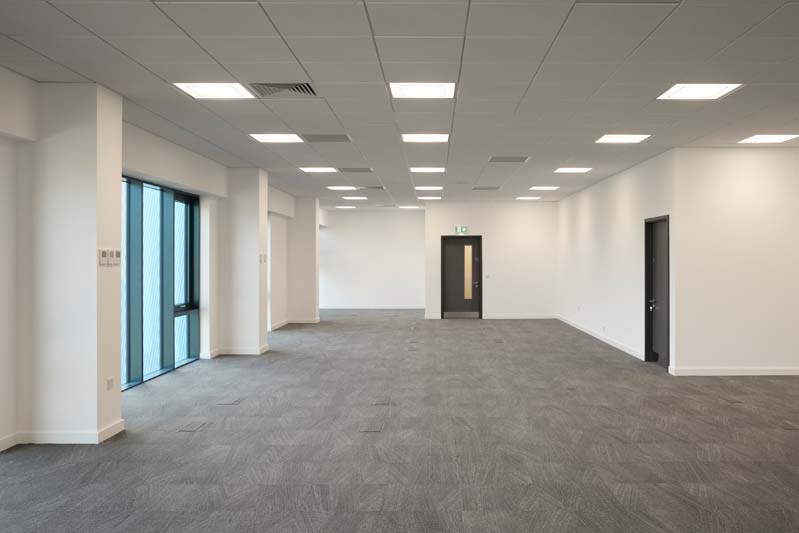
The layout has been carefully designed to provide growing businesses with substantial warehouse capacity, while also offering high-quality workspaces for managerial and administrative teams.
Unit One – 40,016 sq ft
Unit Two – 17,747 sq ft
Unit Three – 13,484 sq ft
Despite their size differences, each unit follows a similar internal layout.
Ground Floor:
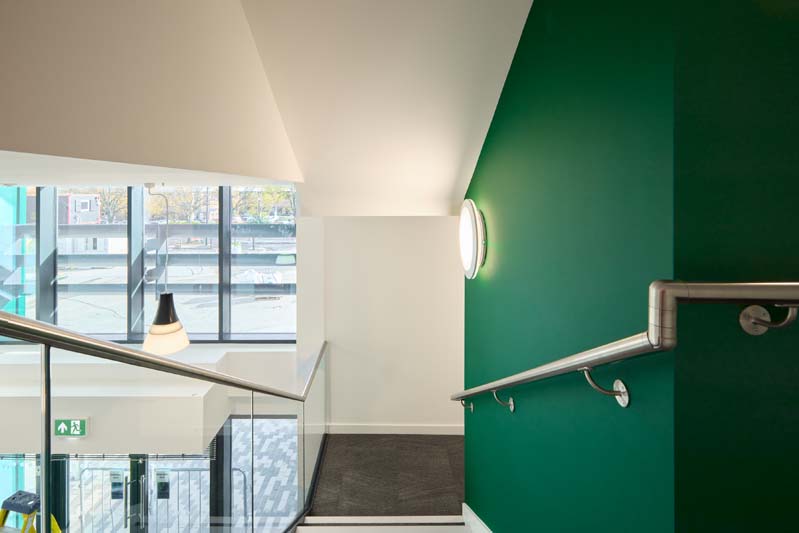
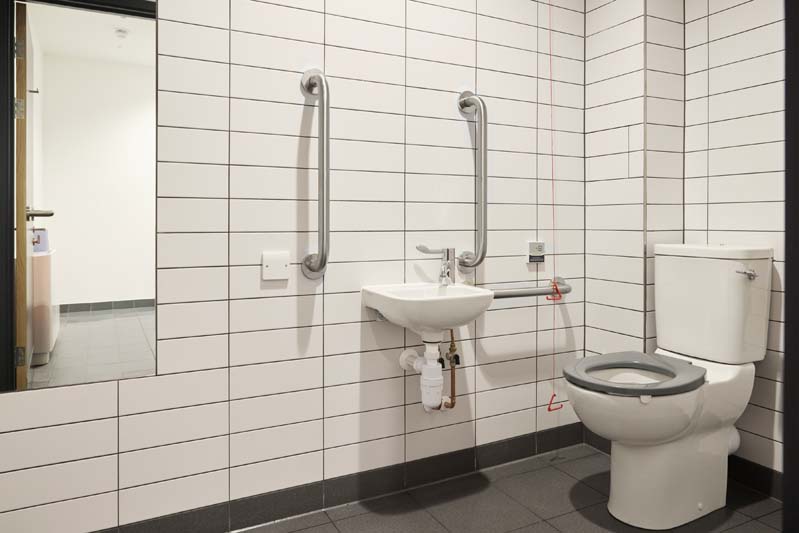
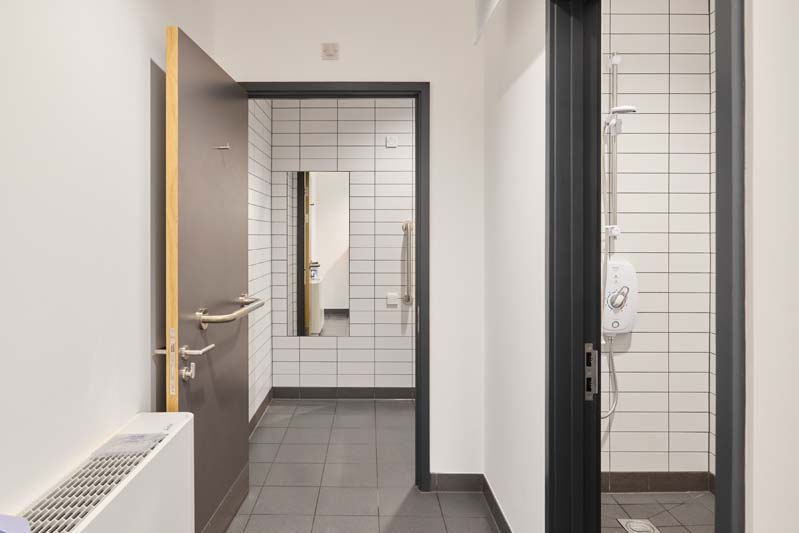
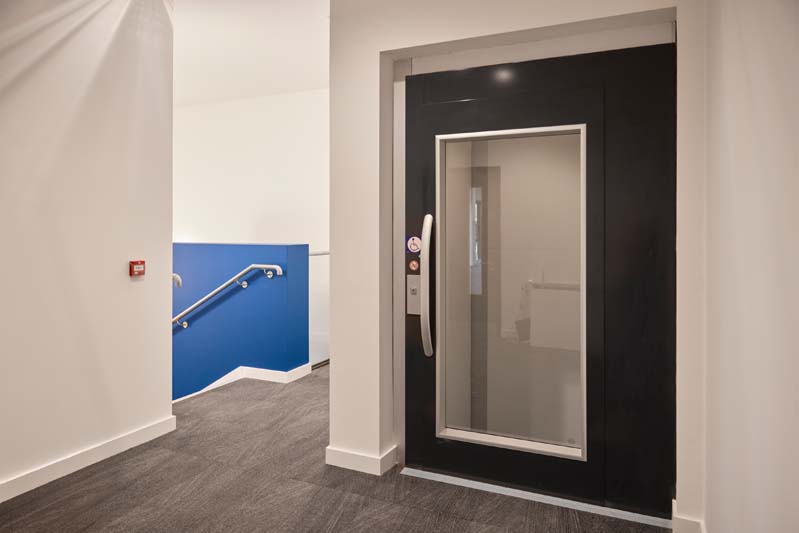
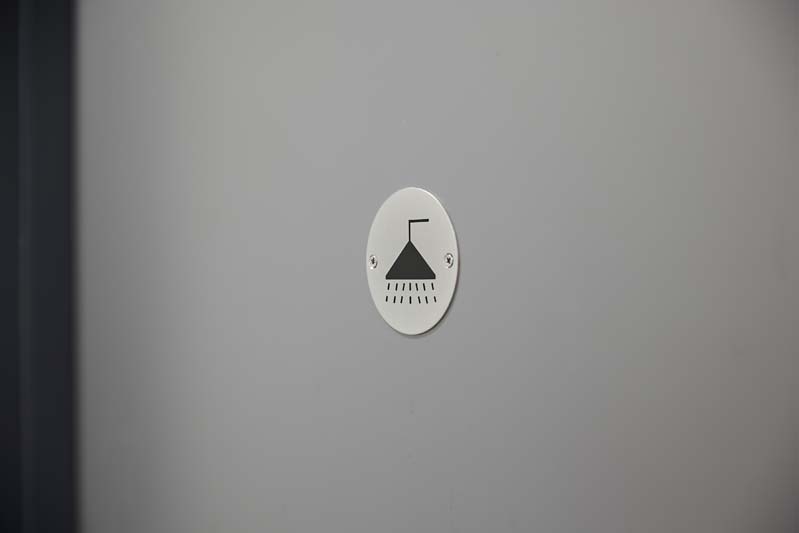
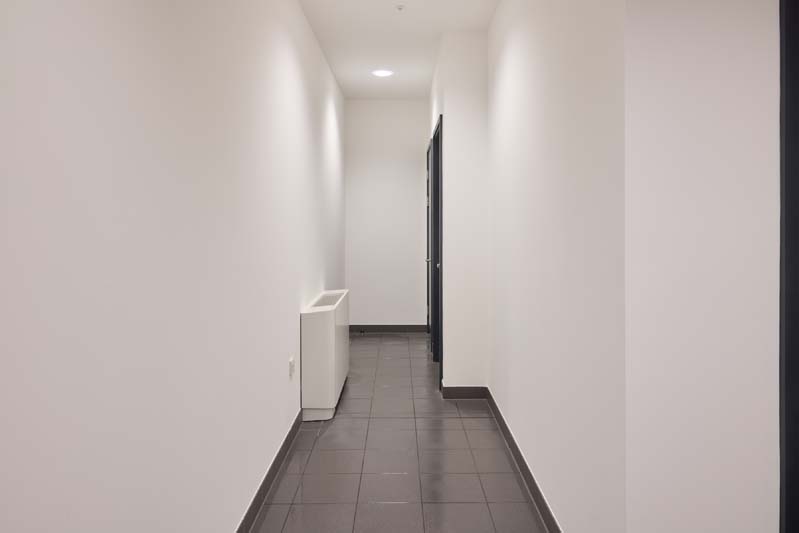
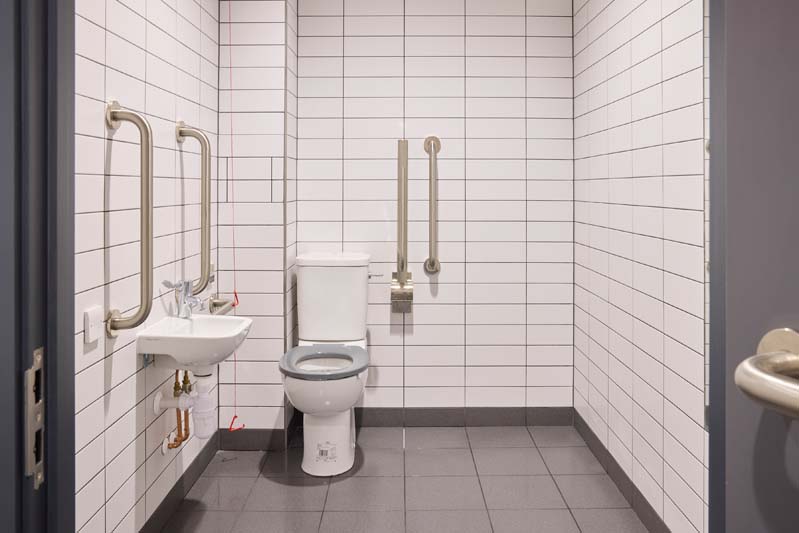
A full-height lobby with an open stairwell with glazed balustrade, which creates a sense of grandeur befitting a modern, professional organisation. The ground floor also includes stylish washrooms and shower facilities.
First Floor:
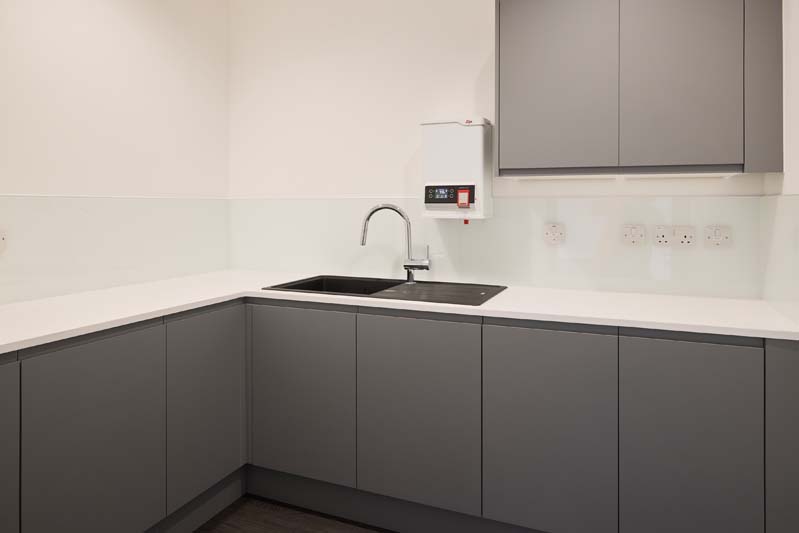
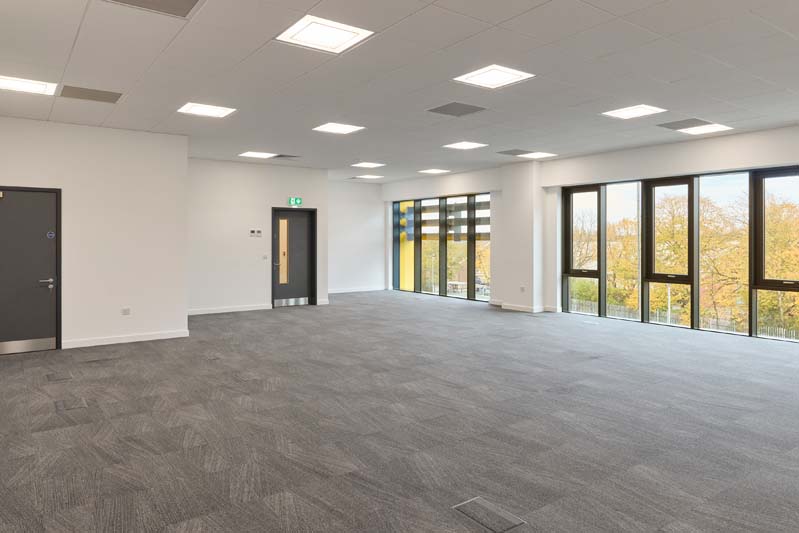
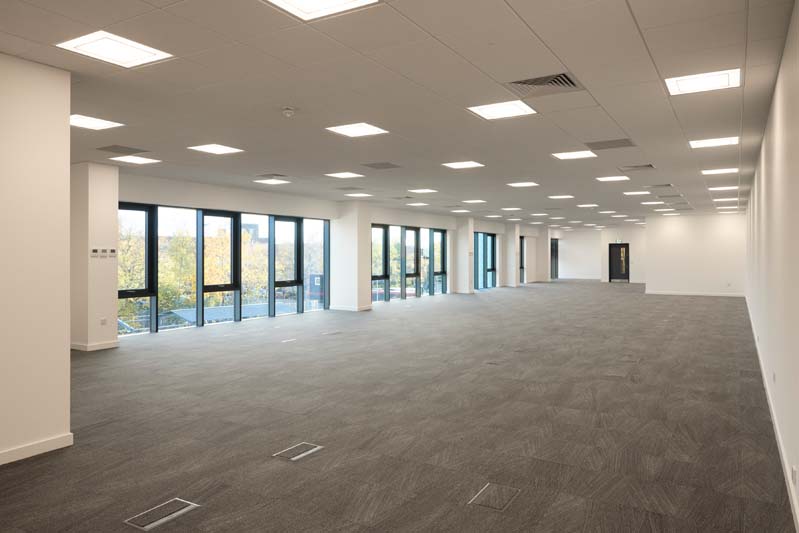
Upstairs, occupants benefit from a sleek, gloss-finished graphite kitchen, additional washrooms, storage areas and a spacious office suite.
The Fit Out
The Fit Out
JBH Refurbishments managed and delivered the full commercial interior fit out to an exceptionally high standard.
The works included:
Installation of stud wall partitioning
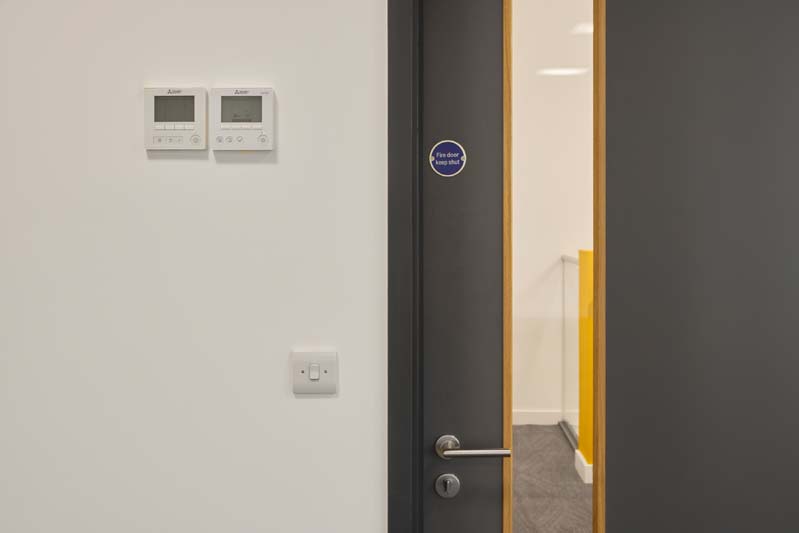
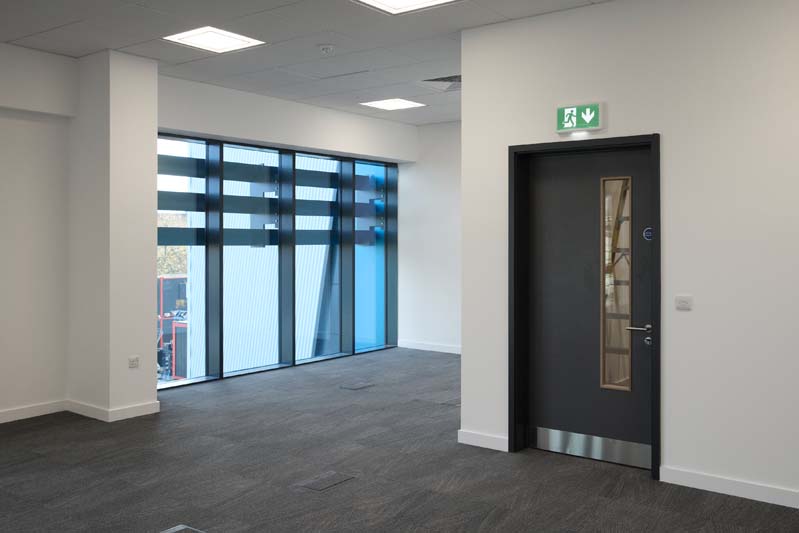
Fitting of fire doors
Suspended ceilings
Washroom installation
Kitchen design and installation
Hygienic wall cladding
Flooring throughout
Full decoration
Glass stair balustrades
The Finished Results
The completed interior fit out of the new INTER industrial units provides occupants with modern, high-end, ready-to-use workspaces. Distinguished by their blue, yellow and green interior palettes, the units combine sleek design with robust commercial functionality.
JBH Refurbishments is proud to have delivered this project on behalf of Mitchells Construction, handing over a high-quality finish that reflects the development’s architectural and sustainability goals.
Biophilic Office Design, Why It Matters For Kent and London Businesses
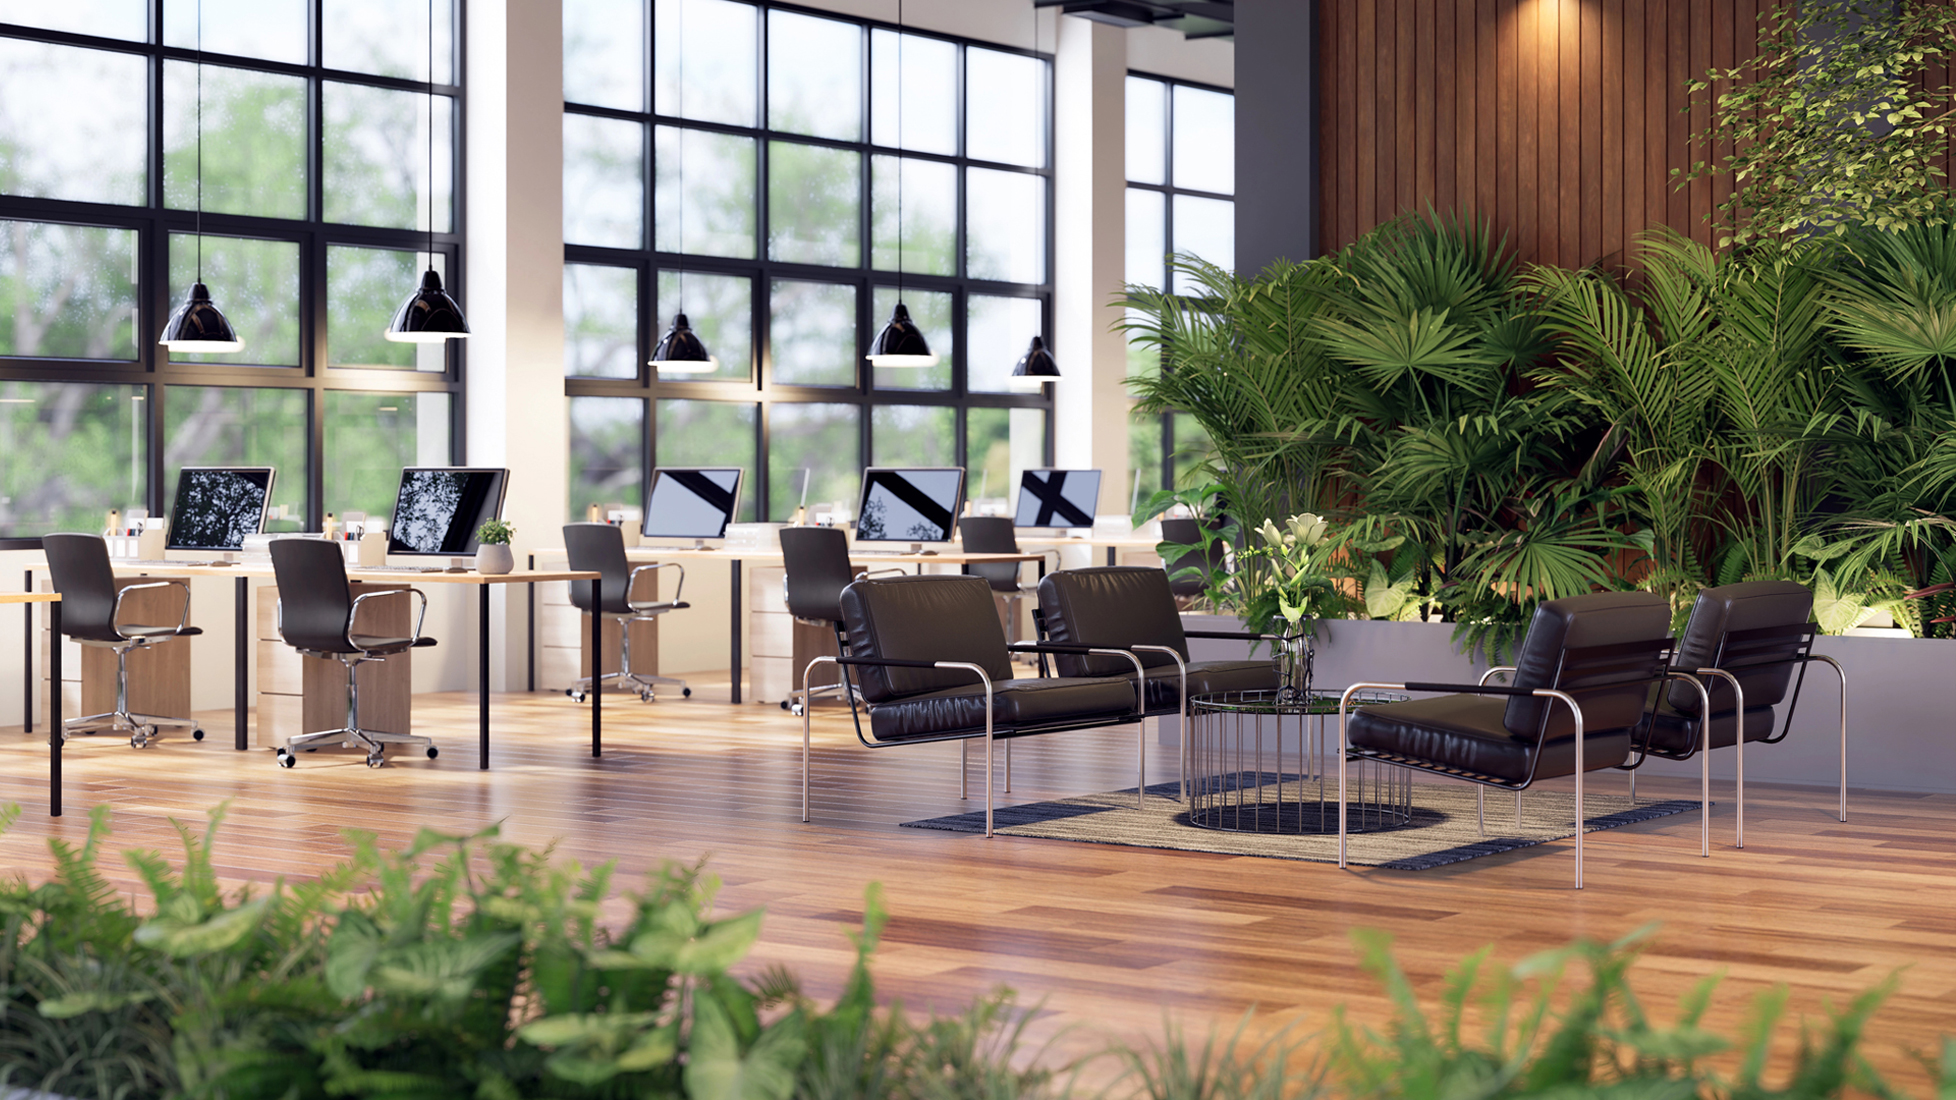
Biophilic office design provides numerous benefits from better physical and mental health and wellbeing outcomes to increased productivity for Kent and London businesses.